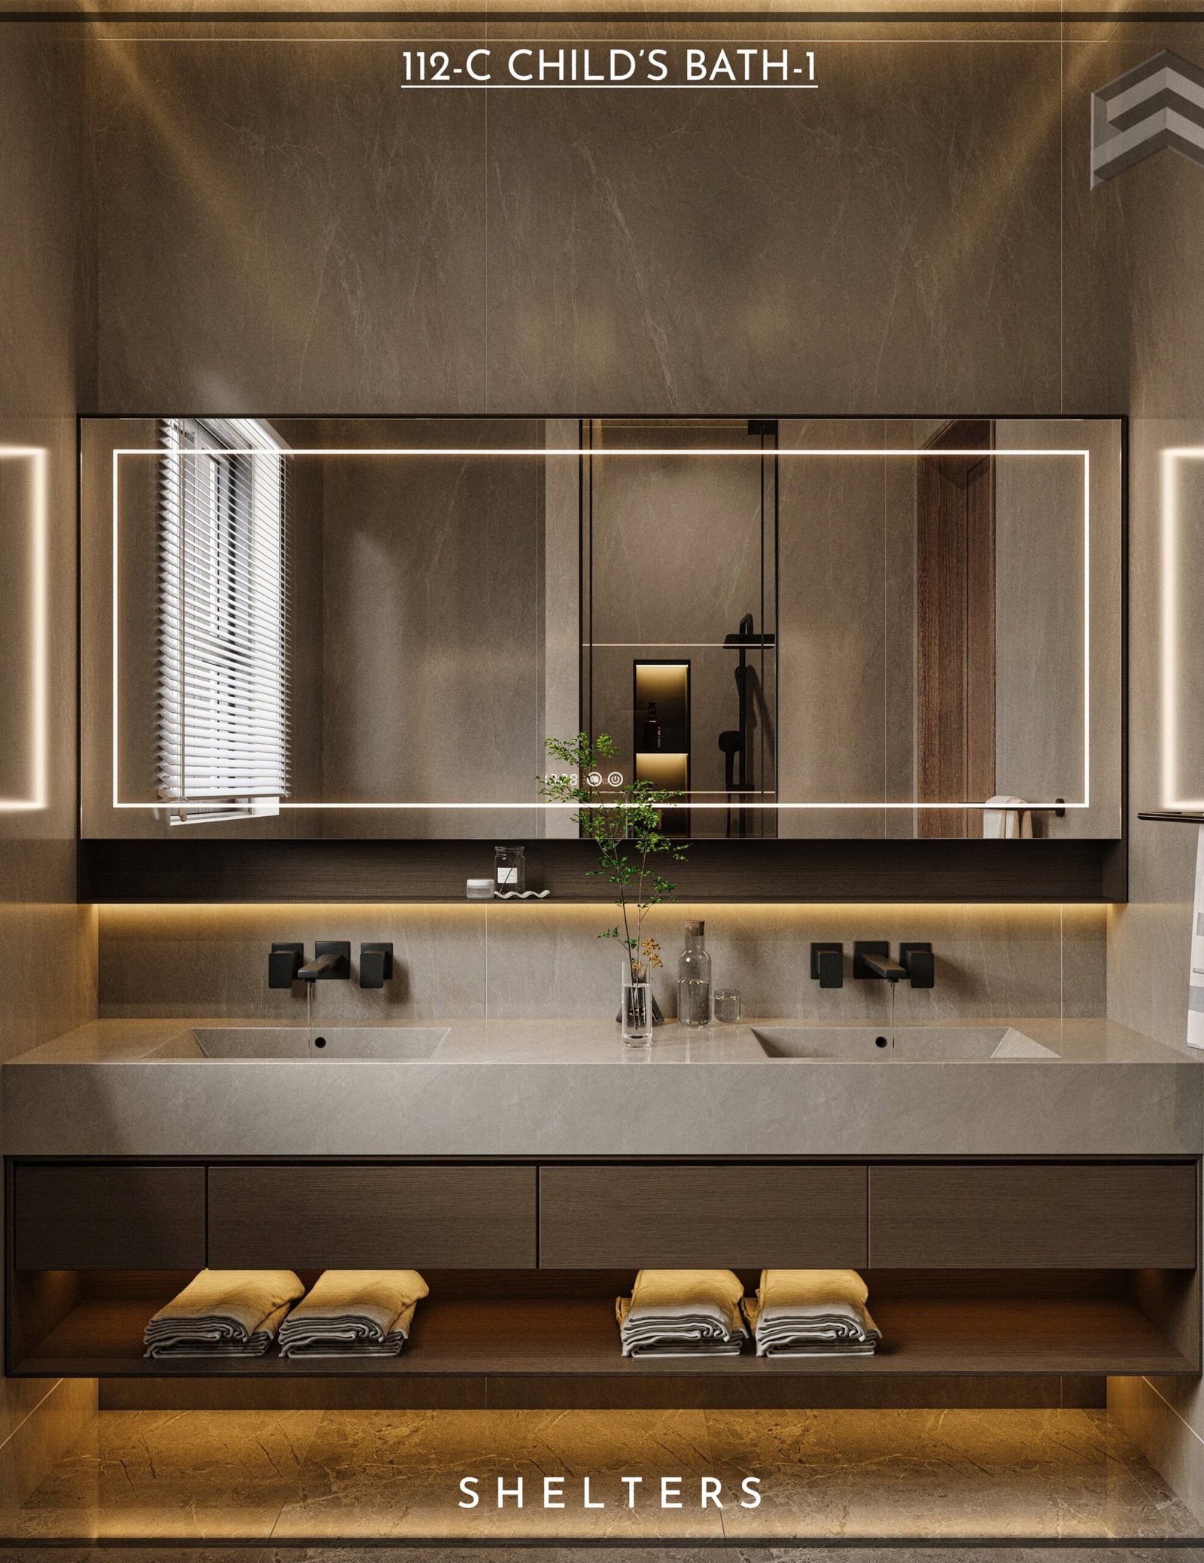
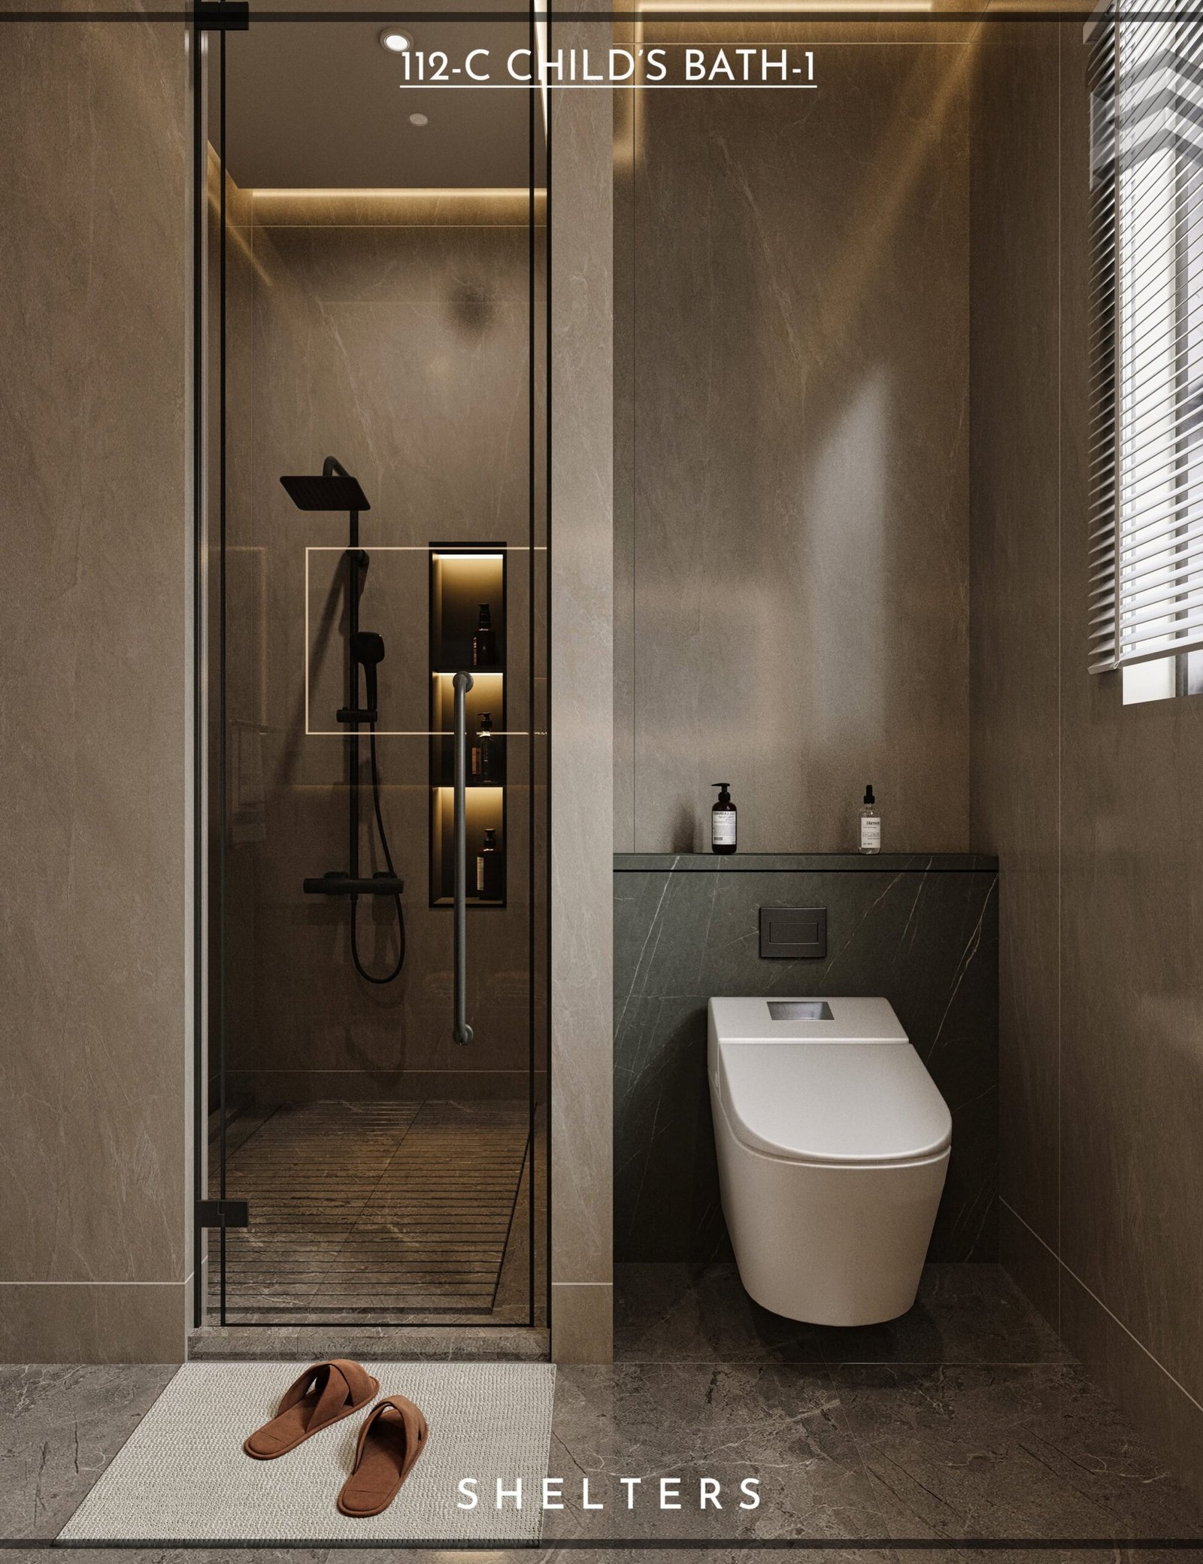
4 Kanal Interior Project

Luxury contemporary 4 Kanal residence project by Shelters Engineering, designed with premium detailing and spatial storytelling. The design focused on usable spaces, smooth circulation, and balanced room planning to ensure privacy between living, sleeping, and guest areas. This residence project feels both grand and deeply personal with our exceptional detailing, spatial flow, lighting, and texture detail. 

Modern Interior

Soft color tones

Space planning

Smooth zone movements

Large Interior Scope

Designed for premium family living

Project Overview

Designed Rooms That Feel Natural

The 4 Kanal luxury residence interior design by Shelters Engineering features seamless indoor and outdoor connection and comfort across all zones. From premium material integration to smart zoning for family living and entertainment, every corner of this project represents a unified design language. 

The material integration includes Italian marble, natural wood veneer, brass and metallic accents, and textured wall panels to maintain the refined aesthetic identity of the residence. Walk-in wardrobes with custom storage systems are designed for an organized living space.

Tailored Design for Elite Living

Shelters Design Vision

Every project at Shelters Engineering is carefully designed to achieve a timeless and highly functional environment. Our architects design spaces that feel intentional and well-defined with high-end finishing standards. The Shelters team sits with you, discusses the project budget and requirements, and then makes a plan that matches your expectations. Our residential interior design services build spaces that truly reflect the people who live in them.

98

Customization & Client Satisfaction

Our Track Record

[ +]
Residential Projects
[ +]
Commercial Projects
[ +]
Industrial Projects
[ +]
Government projects