How Are Warehouses Built in Pakistan? Process, Timeline & Cost Guide
The construction of a warehouse in Pakistan is generally designed as a pre-engineered steel structure on a reinforced concrete raft or isolated footing foundation. From the site survey to completion, the shed can take 4 to 9 months for a regular 20,000 to 50,000 sq ft warehouse. The entire process of the full build is conducted in five stages: land and soil approval, structural design, foundation and civil works, steel erection and cladding, utilities and handover.
This is exactly what Shelter Engineering has done in projects such as our G+5 raft foundation project for Tim Hortons in Lahore (approx. 67,000 sqft) and is applicable to structures of all sizes, ranging from single-storey warehouses to multi-storey commercial buildings.
This guide will walk you through how are warehouses built, what exactly influences warehouse cost in Pakistan, and how you can plan out your industrial warehouse construction process timelines realistically for your site.
What Is a Warehouse?
A warehouse is a building that is built with a high eave height, has a clear span steel frame, and generally has a relatively small number of internal columns for storage, sorting, or distribution. Most warehouses in Pakistan fall into 3 categories, including Pre-engineered steel structures (PEB), conventional RCC frame sheds, and Hybrid structures having an RCC frame ground floor and steel roof.

How to Construct a Warehouse: Core Stages
The warehouse construction in Pakistan follows a logical sequence. If you are thinking about how to build a warehouse, just read the stages below.
Needs Definition & Feasibility
Explain storage type, clear height, loading per floor, dock requirements, office content, and future expansion. A feasibility study is a test that evaluates the suitability of the land, utility access, and the approximate return on investment.
Site Selection & Due Diligence
Being close to major road routes or industrial areas, along with CPEC corridors, minimizes logistics costs. Soil testing, a topographic survey, and environmental checks eliminate surprises in the foundation.
Design & Engineering
Structural engineers develop portal-frame or multi-bay structures that are appropriate for the local seismic zone and wind loads. The architectural layouts establish the column spacing, the height of the eaves, and the position of the loading bays.
Approvals & Permits
Drawing reviews and soil reports are required, and building permits are then issued by local development authorities in Lahore, Karachi, Islamabad, Faisalabad, etc. Compliance with zoning is mandatory.
Site Preparation & Foundations
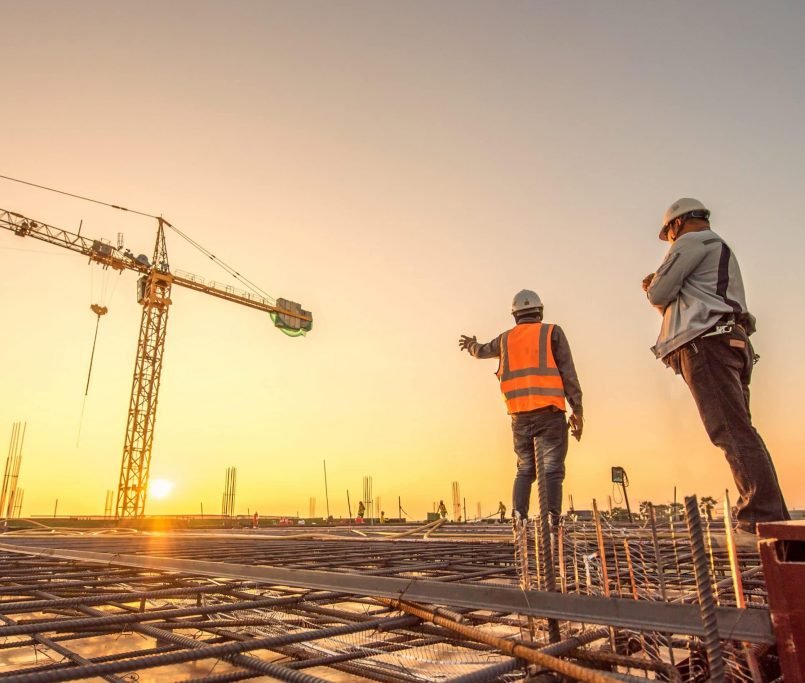
A stable base is achieved through the use of site clearing, grading, drainage, and reinforced concrete footings and slabs. At this stage, parallel fabrication of steel parts starts.
Steel Erection & Enclosure
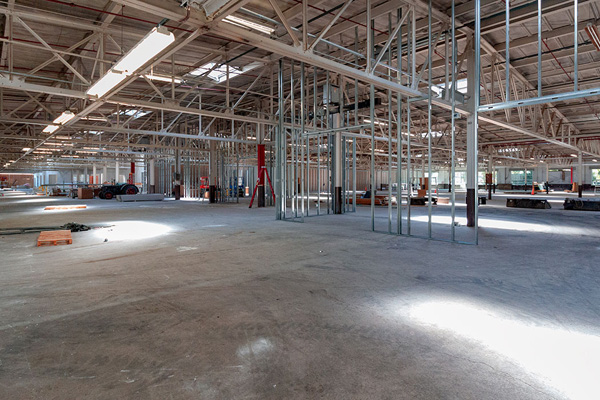
Standard steel frames are bolted together, and then the roof and wall cladding are installed. Column spacing (clear span) can reach 30 to 60 metres without intermediate columns.
MEP systems, Flooring, & Fit-out
The building is completed with electrical, plumbing, fire suppression, and lighting systems, along with office and mezzanine spaces. Heavy-duty floor slabs are finished to the strength required for racking or vehicle traffic.
Inspections, Commissioning, & Handover
Final checks, testing of systems, and issuance of occupancy documentation allow operations to begin.
Factors to Consider When Setting Up a Warehouse
When planning a warehouse, elements such as long-term operational efficiency should be taken into account more than the construction cost.
- Access to suppliers, customers, and transport routes.
- The bearing capacity of soil and potential flooding.
- Ensuring adequate clear spaces and floor loading.
- Future expansion potential.
- The climate of Pakistan and its requirement for energy efficiency and insulation.
- Fire safety, security, and regulatory compliance.
- Skilled erection crews are needed, as well as a reliable source of steel.
Failing to account for any of these elements will regularly cause additional expense and delay later on.
How Long Does It Take to Build a Warehouse?
The time required to construct a warehouse is influenced by size, type of foundation, and speed of approvals. Here is a realistic breakdown of the timeline based on projects delivered:
| Stage | Typical Duration |
| Soil Test And Survey | 1 to 2 weeks |
| Design And Structural Drawings | 2 to 4 weeks |
| Approval From Development Authority | 4 to 6 weeks (varies by city) |
| Foundation And Civil Work | 4 to 8 weeks |
| Steel Fabrication | 3 to 6 weeks |
| Erection, Cladding And Finishing | 4 to 8 weeks |
| Total (Standard PEB Warehouse) | 4 to 9 months |
Warehouse Construction Cost in Pakistan
The typical construction cost of a warehouse in Pakistan for a pre-engineered steel structure is PKR 2,000–3,500 per square foot, and for a conventional RCC frame structure with heavier finishing is PKR 4,000–6,000 per square foot as of 2026. These numbers are for structure, cladding, and basic flooring, and do not include land, utility connections, racking systems, or fire suppression.
| Warehouse Type | Cost Per Sq Ft (PKR) | Best Suited For |
| Pre-engineered steel shed | 2,000 to 3,500 | Standard storage and distribution warehouses |
| Conventional RCC frame | 4,000 to 6,000 | Multi-storey or heavy load facilities |
| Insulated cold storage variant | 3,800 to 5,500 | Perishables, pharma, food distribution |
Foundation Types Used in Pakistani Warehouse Construction
Soil investigation is the most important factor in foundation choice. Isolated column footings are for heavy, firm soil and are most often used in single-storey sheds for lighter steel loads. In the same way we did our raft foundation project for a G+5 commercial building in Lahore, raft foundations distribute the load throughout the footprint and are adopted where the load-carrying ability of the soil is low, or where heavy racking or mezzanine loads are applied on the structure.
Steel vs RCC: Choosing the Right Structure
A pre-engineered steel building is built more quickly, requires fewer skilled masons on site, and provides a greater clear span. Conventional RCC can be more costly and time-consuming, but can work for multi-storey warehouses, higher point loads, and/or where fire codes require a higher-rated concrete structure. Most industrial estates in Punjab and Sindh have now become more inclined to use steel for single-storey storage and RCC only when multiple storeys are needed.
Regulatory Approvals by City
This is where timelines creep, and it varies from region to region:
Lahore & Industrial Zones of Punjab
For sites within SITE/Sundar Industrial Estate, contact Lahore Development Authority (LDA) or the industrial estate management.
Islamabad & Rawalpindi
For adjoining sites, contact the Capital Development Authority (CDA) for Islamabad and the Rawalpindi Development Authority (RDA).
Karachi
Approvals come from the Sindh Building Control Authority (SBCA), or for estate plots, from the relevant SITE or Bin Qasim Authority.
The single biggest timing surprise in the warehouse is the time spent just on plan approval. Budget 4–8 weeks for this, just outside design time.
Site Selection for Industrial Warehouse Construction
Proximity to motorway interchanges (M2, M9, N5) and dry ports is more cost-effective than the slightly cheaper land further away, as logistics costs can be reduced. Industrial estates are also pre-zoned, eliminating the land use conversion process altogether, one of the quickest methods to shorten the approval process.
Sustainability & Design Trends for 2026
In new buildings, polycarbonate skylight panels for natural lighting, rainwater harvesting from large roof surfaces, and solar-ready roof orientation are now standard, driven by investor requirements. These are requested both to reduce operational costs and to meet the demand of the building user in the newer industrial estates.
Working With a Construction Partner: What To Verify
Before entering into a contract, verify that the firm’s engineers are PEC registered, have confirmation of a soil test report before designating a foundation, and outline a payment plan that is tied to the progression of construction tasks instead of dates. Our PCP’s PEC-registered engineers have worked on residential, commercial, and industrial construction projects for 15 years from our Lahore and Islamabad offices.
Frequently Asked Questions
What is the fastest way to build a warehouse in Pakistan?
The overall schedule is usually the shortest using a pre-engineered building system in which the building and foundation are fabricated in parallel.
How much does a 10,000 square foot warehouse cost?
The cost of structure and cladding for a standard PEB warehouse ranges from PKR 12 million to PKR 25 million, before the foundations and fit-out work are completed.
Do I need special permits for an industrial warehouse?
Yes. Building permit applications, based on soil reports and approved structural and architectural drawings, are submitted to local development authorities.
Can a warehouse be expanded later?
If the original building design was planned to accommodate expansion, adding bays at the end will be easy.
What floor loading should I specify?
General warehouses typically require 3–5 tons per square metre. Heavy racking or manufacturing may require higher ratings.
Conclusion
Five things need to be done to build a warehouse in Pakistan are a proper soil test, a foundation to match the soil, a steel or RCC structure which is the size you need for the load and the growth plans, approvals as their own line item on the timeline, and a construction partner who has real projects that they can show you. With only 5 correct picks, a standard pre-engineered warehouse is a realistic project of 4–9 months and costs of PKR 2,000–3,500 per sq ft, with little to no surprises in between.
Shelters Engineering has been constructing for more than 15 years in Lahore and Islamabad. From a single-storey storage shed to a raft foundation and a multi-storey structure like our Tim Hortons project, we ensure smooth timelines, cost management, and design plans from your first site visit.